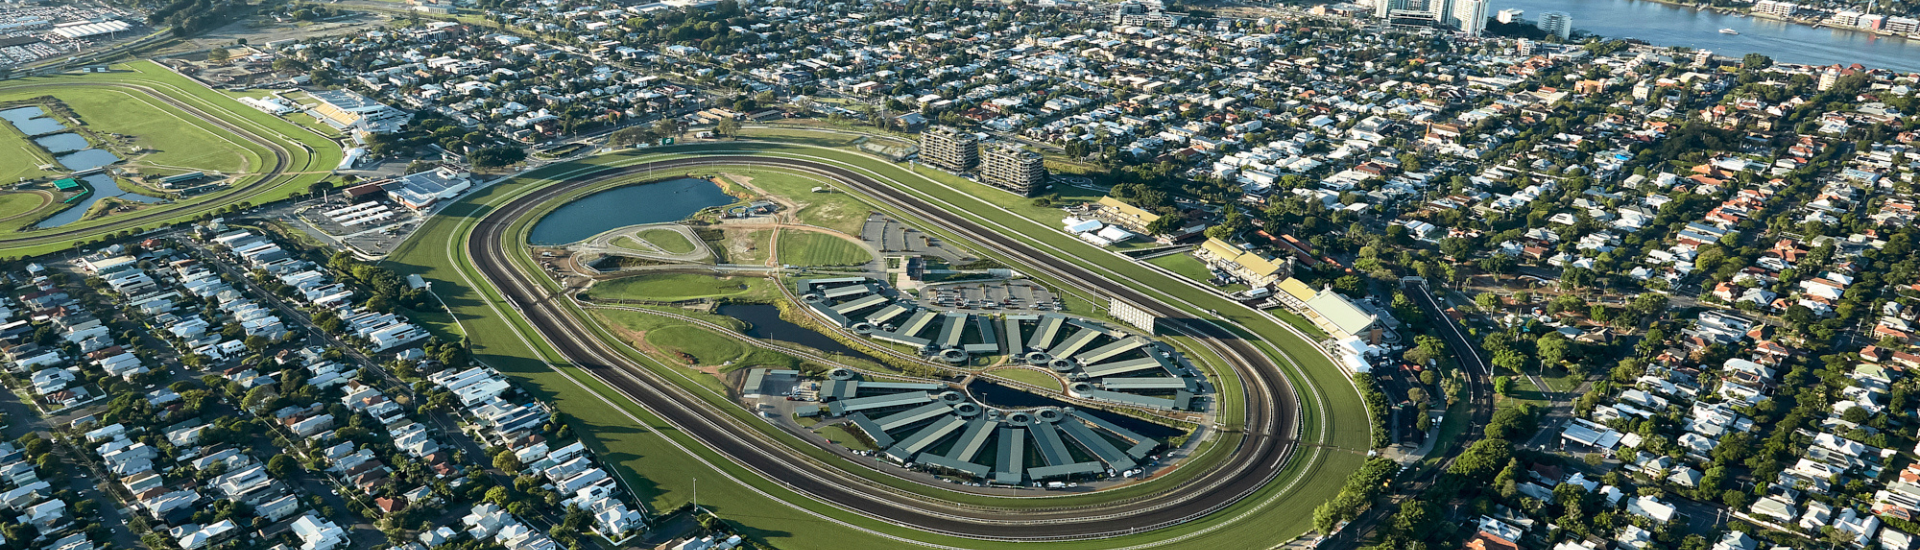
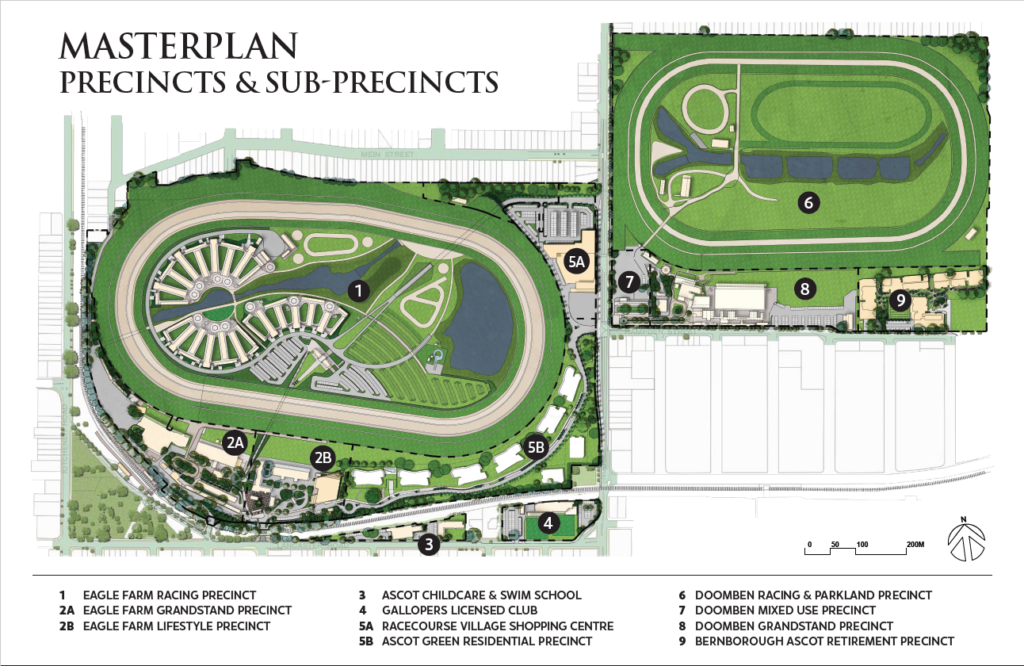

Brisbane Racing Club is currently undergoing significant change with the delivery of its $1.5 billion Master Plan.
Brisbane Racing Club is long established as the pre-eminent thoroughbred horse racing and training facility in Queensland, offering world class facilities.
Over a 10-year period, the Master Plan will consolidate Brisbane Racing Club as not only the major destination in Brisbane for thoroughbred horse racing and training, but will also unlock the potential for entertainment, commercial and residential offerings.
The developments will honour a perfect blend of history and heritage while delivering new innovations and sustainable practices to make this an iconic Brisbane destination for future generations.
The snapshot for 2022 includes starting construction on Charlton House – the third tower in the luxury residential development, Ascot Green.
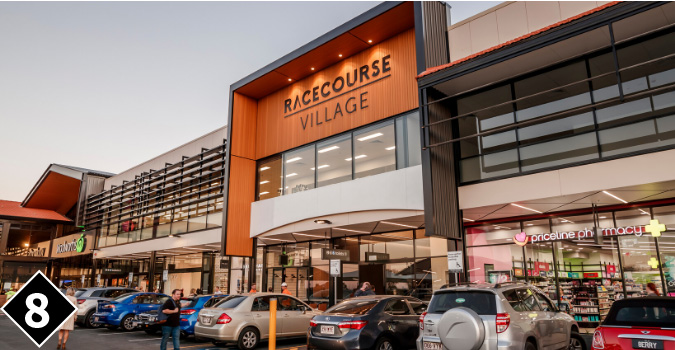
Precincts that are already open to the public and continue to thrive include the Eagle Farm Infield Stabling & Training Facilities, Ascot Green residential towers, Racecourse Village Shopping Precinct, Ascot Childcare & Kindy, Bernborough Ascot Retirement Living and Ascot Aquatic Centre.
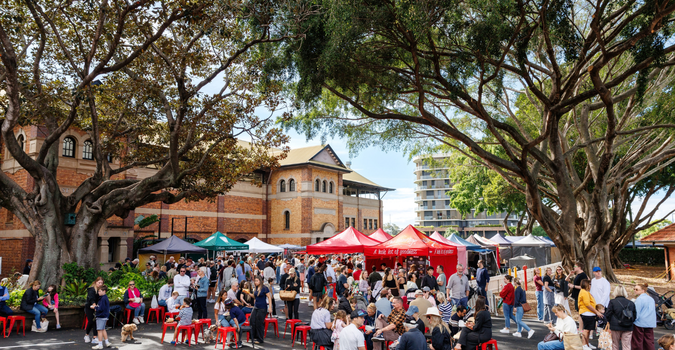
Held every Sunday, the markets bring together a carefully curated mix of fresh produce, artisan goods, flowers, coffee and local food vendors within the unique setting of Eagle Farm Racecourse.
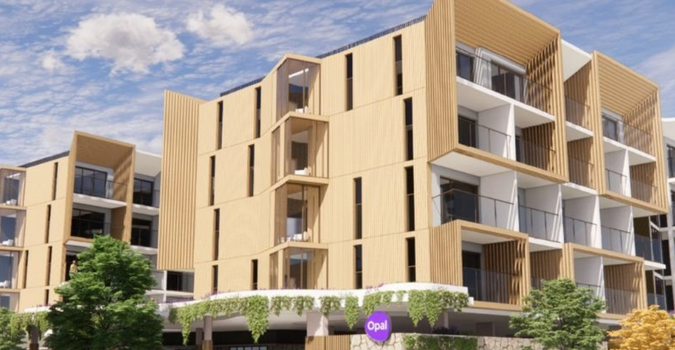
The new Opal HealthCare aged care facility at Eagle Farm Racecourse will deliver a contemporary 198 bed residential care community, adding to the already established ‘Bernborough Ascot Retirement Living’.
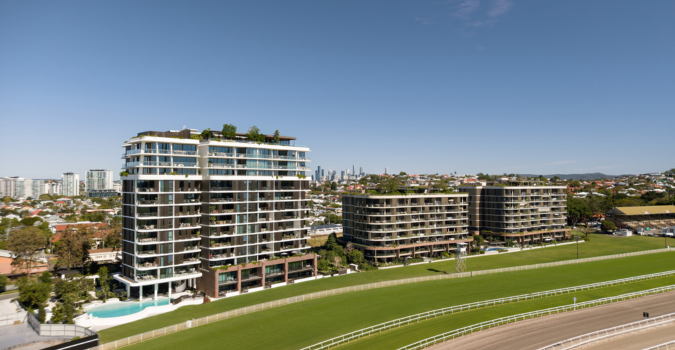
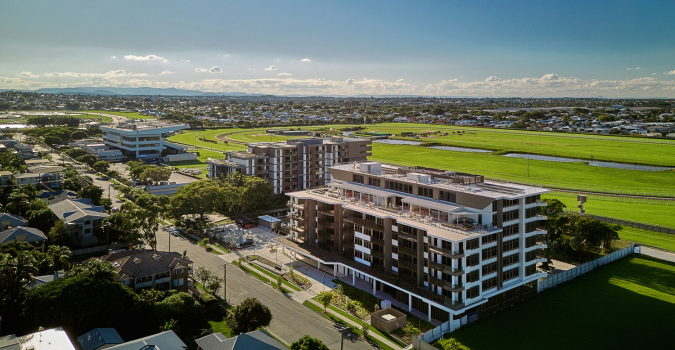
Ascot Green is a series of luxury residential buildings located in the heart of Brisbane Racing Club, between Eagle Farm and Doomben Racecourse.
Bernborough Ascot is a state-of-the-art Aged Care and Retirement Village located at
Doomben Racecourse.
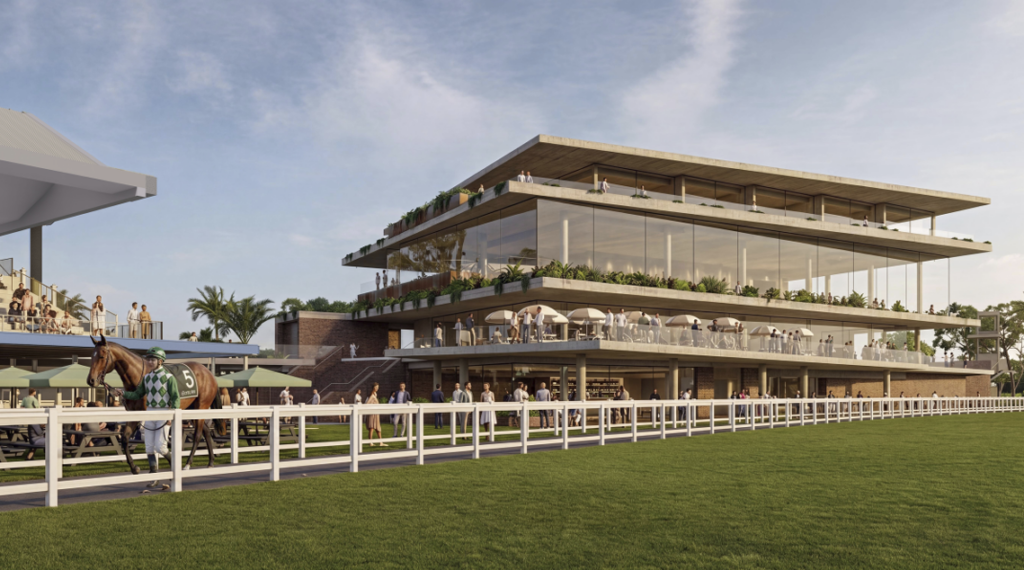
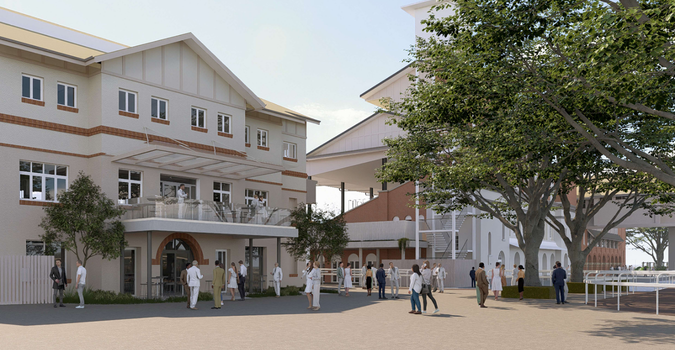
The Terraces is a new four level hospitality and events destination designed to deliver a diverse range of premium racing, entertainment and function experiences at Eagle Farm Racecourse.
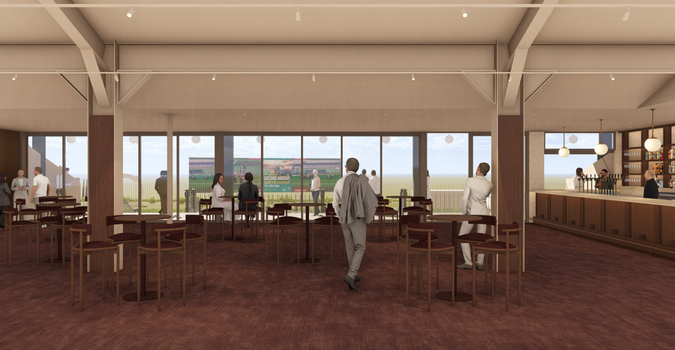
Positioned alongside the finishing post, the new Paddock Function Room will offer premium trackside views, flexible event space and an elevated race day experience across a range of functions, dining and corporate events.
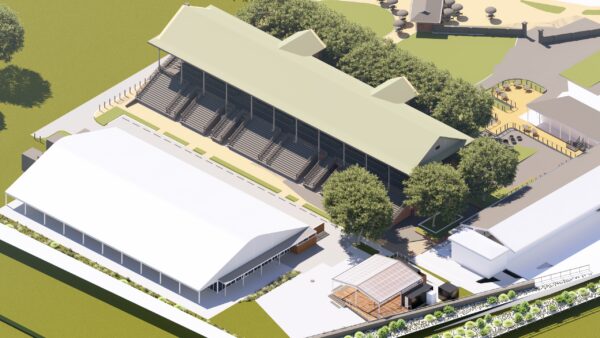
The proposed St Leger Pavilion will introduce a new premium hospitality and events experience at Eagle Farm Racecourse, offering contemporary trackside venues designed for both raceday and year-round activation.
The redevelopment will introduce upgraded arrival spaces, new bars and food offerings, improved amenities and expanded indoor and outdoor hospitality areas designed to strengthen the connection between patrons and the racecourse.
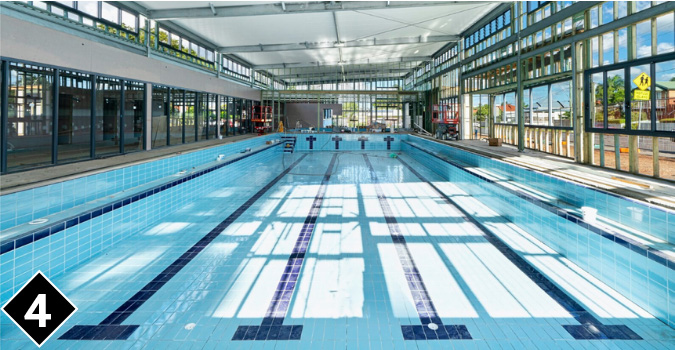
Ascot Aquatics Centre is a public swimming facility located on Lancaster Road in front of Eagle Farm Racecourse. The Centre features a 22m swimming pool, a hydrotherapy pool and a fitness studio.
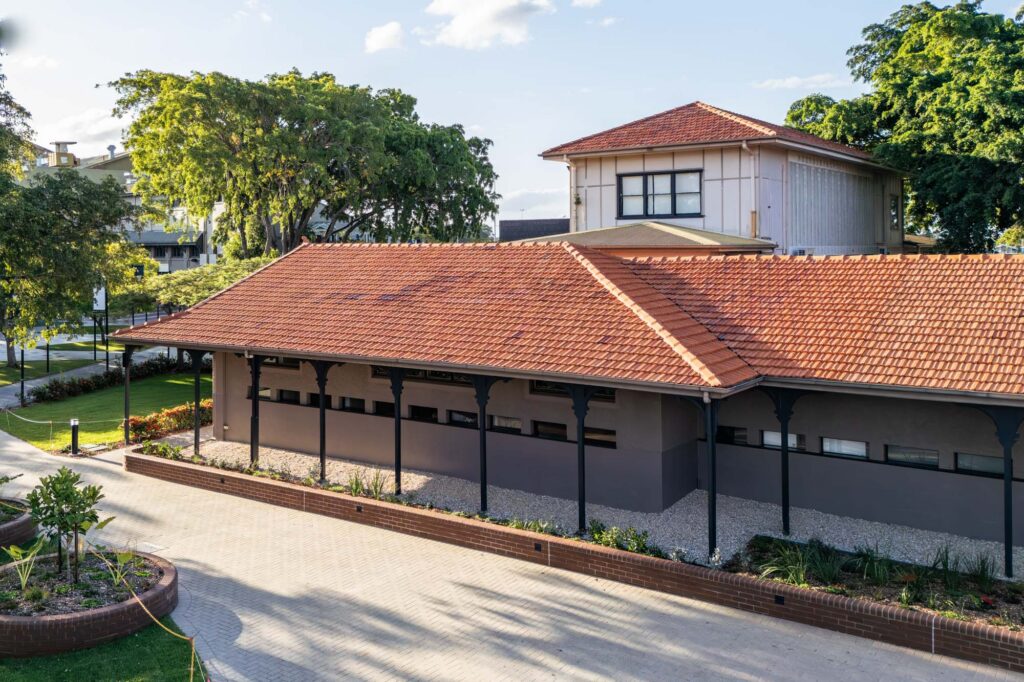
Located within the ground floor of the Queensland Horse Racing Museum, the redevelopment introduced a renewed arrival experience for patrons, members and visitors.
Ascot Green is a series of luxury residential buildings located in the heart of Brisbane Racing Club, between Eagle Farm and Doomben Racecourse.
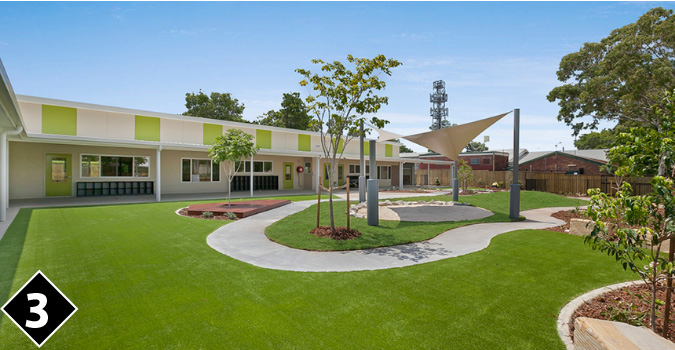
Ascot Childcare and Kindy offers a dynamic and exciting developmental, play based program for children aged 0 – 5 years. The purpose-built space is located on Lancaster Road near Eagle Farm Racecourse.
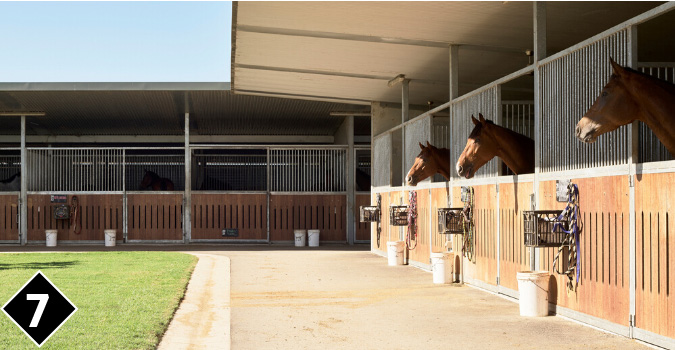
Located at Eagle Farm Racecourse, the Infield Stabling & Training Facility houses 430 horses, 10 local Trainers headquarters, 1000 carparks, and the largest screen in the southern hemisphere.
|
Uploaded
Failed
|
 |