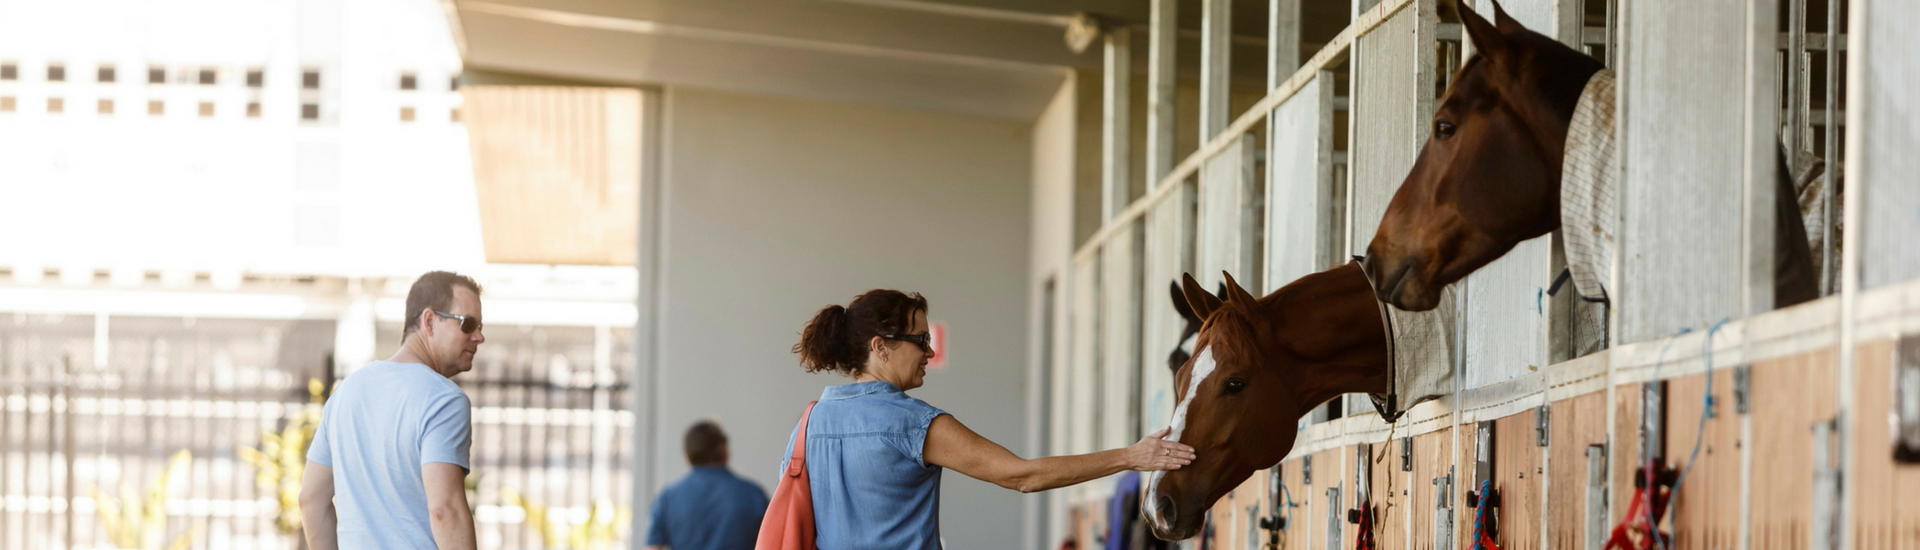
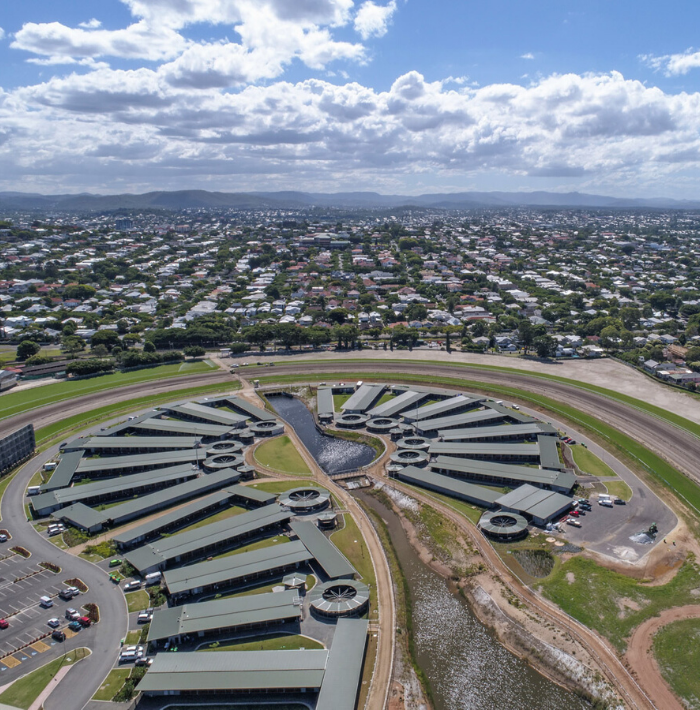







The development of the in-field of a racecourse with such an intensive use, had only been done at one other racecourse in the world (Santa Anita Racecourse in the 1980’s).
The BRC Master Plan proposed a significantly more intensive development of the in-field. The retention of sightlines from every seat in the grandstands to horses on the entire track became of paramount importance and required a very specialised design to be able to accommodate this.
Brisbane Racing Club appointed world-renowned stadium and event architect, Populous, to provide a design that met these and many other specialised design criteria.
A significant amount of work was undertaken to provide a design brief that focused heavily on operational efficiencies of the complex not only for BRC staff but also for the trainers.
• 428 stables each with offices, tie-ups, washdowns, walkers and sandrolls
• 1,000 car parks
• Entry pavilion building
• Vehicle and pedestrian tunnels for access
• One of the largest outdoor screens in the southern hemisphere
Criscon Pty Ltd
March 2017
Brisbane Racing Club
Eagle Farm Racecourse Infield
Queensland’s top thoroughbred trainers
$38 million
|
Uploaded
Failed
|
 |